
Upper East Side Townhouses and Brownstones: A Guide to Buying, Owning and Selling
This guide explains what townhouse and brownstone mean on the Upper East Side, where these homes cluster around Carnegie Hill and the East 80s, and how to verify use, ownership, condition, zoning, and landmark status before you buy, renovate, or sell.


Upper East Side townhouses and brownstones sit on some of Manhattan’s most recognizable side streets. They can feel like a simpler kind of city home: a front door, a stoop, several floors, and sometimes a rear garden. But the words “townhouse” and “brownstone” do not tell you how many homes are inside, what the law allows you to do there, or how much work the building needs. This guide explains those differences for Carnegie Hill and the East 80s, then shows which records and inspections give real answers.
John G. Slattery is a Corcoran agent with six years in real estate and 37 sales. He can help you compare Upper East Side homes and identify questions to ask before you buy or sell.
The short answer: before you rely on a listing description, verify five things at the exact address: legal use, ownership and title, physical condition, zoning and bulk rules, and landmark status. Each answer comes from a different record.
What “townhouse” and “brownstone” mean here
In everyday real estate language, a townhouse is a multi-story home that is attached to, or shares walls with, neighboring buildings. It may be a whole house, a multi-family building, a mixed-use building, or one unit inside a larger ownership structure. The word describes the form of the building more than the legal package you are buying.
A brownstone is commonly used for a townhouse with brownstone masonry or a brownstone-looking facade. Brownstone is a kind of stone, not a New York City legal category. A brownstone-looking facade does not prove that the property is one legal dwelling, that the building is landmarked, or that the owner can rent every floor.
On Upper East Side side streets, the same-looking row can contain different situations. One address may be a single-family house. The next may be a two-family or three-family rental. Another may have a shop or office on the ground floor. A fourth may be a condominium or cooperative unit inside a townhouse-shaped building. The listing photo cannot settle that question.
Choose the buying or selling path
Buyers and sellers need different things from the same records. A buyer is deciding whether the building’s legal use, condition, and future plans match the price. A seller is deciding which facts should be organized, disclosed, and explained before a buyer asks. Both sides benefit from getting the records straight early.
If you are buying
Start with the address, Certificate of Occupancy, title report, violations, zoning, and landmark status. Then inspect the building. A renovation idea is only a plan until the records and professionals confirm what is allowed.
If you are selling
Assemble the use records, permits, tax information, survey, title history, landmark approvals, and renovation records. Disclose known conditions accurately. Do not promise a use change or an approval that has not been granted.
This page is the overview. The deeper work belongs in the contract, inspection, design, and filing conversations. John’s role is to organize the local property questions, connect the right information, and keep the next decision grounded in the actual address.
Where these homes are on the Upper East Side
This guide focuses on the side streets of Carnegie Hill and the East 80s, inside the Upper East Side. In practical terms, that means the streets between Fifth Avenue, Madison Avenue, Park Avenue, and Lexington Avenue, with the strongest townhouse context around the East 80s and the Carnegie Hill area to the north.
The housing character changes block by block. A street near Fifth Avenue may feel quieter and more institutional because museums, schools, and large apartment buildings are part of the surroundings. A block closer to Lexington Avenue may mix smaller row houses, larger apartment buildings, shops, and medical or professional offices. A rear garden can be private without being large. A stoop can be beautiful and still create a practical stair or accessibility issue.
The LPC map index includes the Carnegie Hill Historic District, Expanded Carnegie Hill Historic District, Park Avenue Historic District, and Metropolitan Museum Historic District. Those names are useful for orientation, but they are not a substitute for an address search. A building just outside a mapped district may have a different review path from a building inside it.
Ownership and use: four different packages
The same street wall can support different ownership and use arrangements. The Certificate of Occupancy, tax class, title documents, and (for a condo or co-op) the governing documents all matter. The table below is a comparison, not a claim that every Upper East Side property fits one row.
| Configuration | Who owns what | What the use record must answer | Shared obligations | Records to check |
|---|---|---|---|---|
| Whole-house single-family | The buyer owns the building and the legal interest in the lot, subject to title restrictions. | Whether the building is legally occupied as one home and whether the planned changes need an amended CO. | Party walls, lot-line structures, access, and any deed restrictions can still bind the owner. | CO/floor use, title report, survey, zoning, LPC status, violations. |
| Multi-family rental | The owner may own the whole building while tenants hold leasehold rights in units. | How many dwelling units are legal, how egress works, and whether any unit is rent stabilized. | Heat, hot water, common areas, shared walls, and building-wide repairs may be owner duties. | CO, rent histories, leases, violations, tax class, permits, insurance. |
| Mixed-use building | The building contains residential space and a commercial or community-facility use. | Which floor or space is approved for which use, and whether the use matches the zoning and CO. | Separate entrances, life-safety work, shared systems, and storefront obligations may apply. | CO/floor use, zoning, storefront records, LPC review, certificates of correction. |
| Condo or co-op in a townhouse-shaped building | The buyer owns a unit or shares, not necessarily the whole building or the land in the same way. | The unit’s legal use, the governing documents, and the building’s shared systems and rules. | Common charges, maintenance, board rules, shared repairs, and house rules may control changes. | Offering plan or co-op documents, bylaws, financials, CO, tax class, rules. |
A Certificate of Occupancy is the city record that states legal use and permitted occupancy. It is not the same as a title report, a survey, a tax bill, or a listing description. If the planned use changes, the DOB page says a current or amended CO is needed when use, egress, or occupancy type changes. Older pre-1938 buildings may have a Letter of No Objection instead of an original CO. Temporary certificates have expiration dates and should not be treated as permanent proof without checking their terms.
Do not casually change the C of O. A new kitchen, a new rental unit, a different commercial use, a changed egress path, or a new floor use can trigger a filing and inspection process. Ask the architect or expeditor what the current records allow before you plan the work. The DOB’s official Certificate of Occupancy explanation is on the DOB website.
Condition, work, and ongoing ownership
A townhouse inspection is more than a home inspector walking through rooms. You are looking at a building envelope, shared walls, a roof, mechanical systems, drainage, exterior steps, and the records that show what previous owners filed. Bring the physical findings and the document review together.
Structure and facade
Look for cracks, bowing, displaced masonry, failing cornices, loose stone, repointed areas, lintel problems, and signs of movement at the front, side, and rear walls. Lot-line windows and rear additions deserve extra attention because they can affect light, fire separation, and future work. A beautiful facade can still conceal an old repair that was never filed.
Roof, mechanical systems, and water
Ask about the roof membrane, flashing, parapets, gutters, leaders, skylights, and drainage. Water can enter at a roof edge, a window, a facade crack, a cellar wall, or an areaway below grade. Review boiler or furnace age, hot-water capacity, electrical service, ventilation, and any elevator or fire systems. For an older house, the condition of hidden systems often matters more than a recent cosmetic update.
Stoops, areaways, gardens, and rear yards
Stoop treads, railings, landings, and masonry can become safety and trip issues. Areaways—the sunken spaces around cellar windows or below-grade entrances—can collect water. Rear gardens may have drainage problems, tree roots, fences, retaining walls, or shared access. Ask who maintains each part and whether a wall sits on the lot line.
Façade inspections are not one-size-fits-all. NYC’s Façade Inspection and Safety Program generally applies to properties higher than six stories. A typical three- to five-story townhouse is not automatically in that program, but ordinary exterior upkeep, permits, and safety duties still apply. Check the official DOB façade compliance page for the current cycle and building-specific obligations.
Party walls and shared structures
A party wall is a wall shared by adjoining properties. Under NYC Construction Code §28-306.1, repair and maintenance of a party wall’s construction, design, and fire-resistance rating are the joint responsibility of the adjoining owners. Any change must preserve weather protection, structural performance, vertical fire division, and other code requirements. That does not mean you can ignore the neighbor’s rights. Excavation, demolition, shoring, and repairs may require protection, notice, and professional planning. The code text is available in NYC Administrative Code §28-306.1, and DOB’s demolition FAQ also discusses party-wall protection.
Records, zoning, and landmark review
Three separate systems can change your plan. The Certificate of Occupancy answers what is legally occupied. Zoning answers what may be built and how much floor area is allowed. Landmark review answers whether proposed exterior work is appropriate for a designated building or district. One agency’s approval does not replace the others.
Legal use: the C of O and floor-use records
Search the address in DOB’s Building Information System for older filings and in DOB NOW for filings on or after March 1, 2021. Read the current CO, floor-use records, any amended CO, and any Letter of No Objection. Also check open applications and violations. A clean-looking interior is not proof of legal use.
Zoning, FAR, and bulk
FAR means floor area ratio. It compares the allowable floor area with the area of the zoning lot. City Planning’s R8B sheet, one district that appears in this part of Manhattan, lists a maximum FAR of 4.0, a base height of 55–60 feet, and a maximum building height of 75 feet. Those numbers are an example, not a rule for every address. Check the zoning map, lot dimensions, rear-yard rules, and any special district for the exact property. The official R8B sheet is on NYC Planning’s website, and the Zoning Resolution’s rear-yard text is in Article II, Chapter 3.
Landmark status and LPC review
LPC review is address-specific. If a property is inside a historic district or is an individual landmark, most exterior changes require an LPC permit. Ordinary repairs such as replacing broken glass, matching existing paint, or caulking may be exempt, but the LPC page says to ask when in doubt. A project that does not meet staff rules may need a Certificate of Appropriateness and a full Commission hearing. All applications are filed through LPC’s Portico portal. Work cannot begin until the permit is issued; a Status Update Letter is not a permit.
LPC also makes an important boundary between agencies: it does not regulate floor area, density, sunlight, air, or the purposes for which a building is used. Those matters belong to City Planning and the Zoning Resolution. A project can satisfy zoning and still need a different landmark decision.
Certificate of Occupancy and floor-use records: A Certificate of Occupancy (CO) states the legal use and permitted occupancy of a building. Check the current or amended CO, the floor-use records, and any Letter of No Objection for older buildings.
| Question | Best first record | Why it matters |
|---|---|---|
| What is legally occupied? | DOB C of O, floor-use records, Letter of No Objection | Confirms legal use and occupancy instead of assuming from the layout. |
| Is exterior work landmark review? | LPC address search and district map | Determines whether an LPC permit and design review are part of the plan. |
| What can be built or altered? | Zoning map, district sheet, lot records | Shows FAR, height, lot coverage, rear-yard, and special-district questions. |
| Is a unit rent stabilized? | Lease and HCR rent history | Unit status matters more than a general rule about building age or size. |
| Who has access or rights? | Title report, survey, recorded documents | Reveals easements, encroachments, deed restrictions, and shared access. |
Title, easements, encroachments, and shared access
A title report is the working document for ownership, liens, easements, encroachments, and deed restrictions. An easement is a right held by someone else to use your land in a set way. An encroachment is a structure or object that crosses a property line. A deed restriction is a written limit on how land may be used. These terms come from the New York City Bar’s real-property explainer, not from a broker’s shorthand.
ACRIS lets the public search recorded Manhattan documents, including deeds, from 1966 to the present. The Department of Finance also says that reviewing public records is not the same as a title search. Use ACRIS for background and your title company or attorney for the working title review. Pay particular attention to side or rear passages, vaults, shared stairs, drainage rights, and any restriction that could block a planned renovation.
Costs, insurance, financing, and rental income
The purchase price is only the starting point. A townhouse’s total cost can include property tax, insurance, heat and utilities, repairs, professional fees, financing costs, and a reserve for the next roof, boiler, facade repair, or legal filing. A multi-family or mixed-use building adds tenant-related costs, separate systems, and more records to manage. A condo or co-op adds common charges or maintenance and governing rules.
| Cost area | What to ask | Why it can differ |
|---|---|---|
| Property tax | What is the tax class, assessed value, NOPV, and any exemption or abatement? | Class 1 generally covers one- to three-unit homes and some small condos; class 2 covers other primarily residential property, including many rental buildings, co-ops, and condos. |
| Insurance | What does the policy cover for the building, rentals, construction, and shared walls? | Coverage differs for a whole house, a rental building, a mixed-use property, and a condo or co-op unit. |
| Repairs and reserves | What is the age and condition of the roof, facade, heating, plumbing, and electrical systems? | An older attached house can have large, lumpy costs even when the rooms look updated. |
| Financing | Will the lender treat the property as a house, a small multifamily, a mixed-use building, or a condo/co-op? | Loan products, appraisals, reserves, and documentation change with the legal package. |
| Rental income | Is the use legal, is the unit regulated, and what do insurance and taxes allow? | Rent income is not reliable until legal use and rent history are confirmed. |
The Department of Finance’sclass 1 guideexplains that class 1 generally covers one- to three-unit homes and some small condos, while theofficial tax-class overviewdescribes class 2 as other primarily residential property, including many rental buildings, cooperatives, and condominiums. The annualNotice of Property Valueis a value notice, not a bill. Use the current NOPV, tax bill, and exemptions to understand the actual obligation rather than copying another property’s number.
Rental income deserves the same caution. NYC says rent-stabilized apartments are most often in buildings with six or more units built before 1974, but the status of a specific unit must be checked through the lease or an HCR rent history. Do not assume that a small house is unregulated, or that a larger building is regulated, without the record.
How to check a townhouse’s public records
These examples show where to look up the rules, approvals and records for a specific property.
| Example | What it illustrates | Source |
|---|---|---|
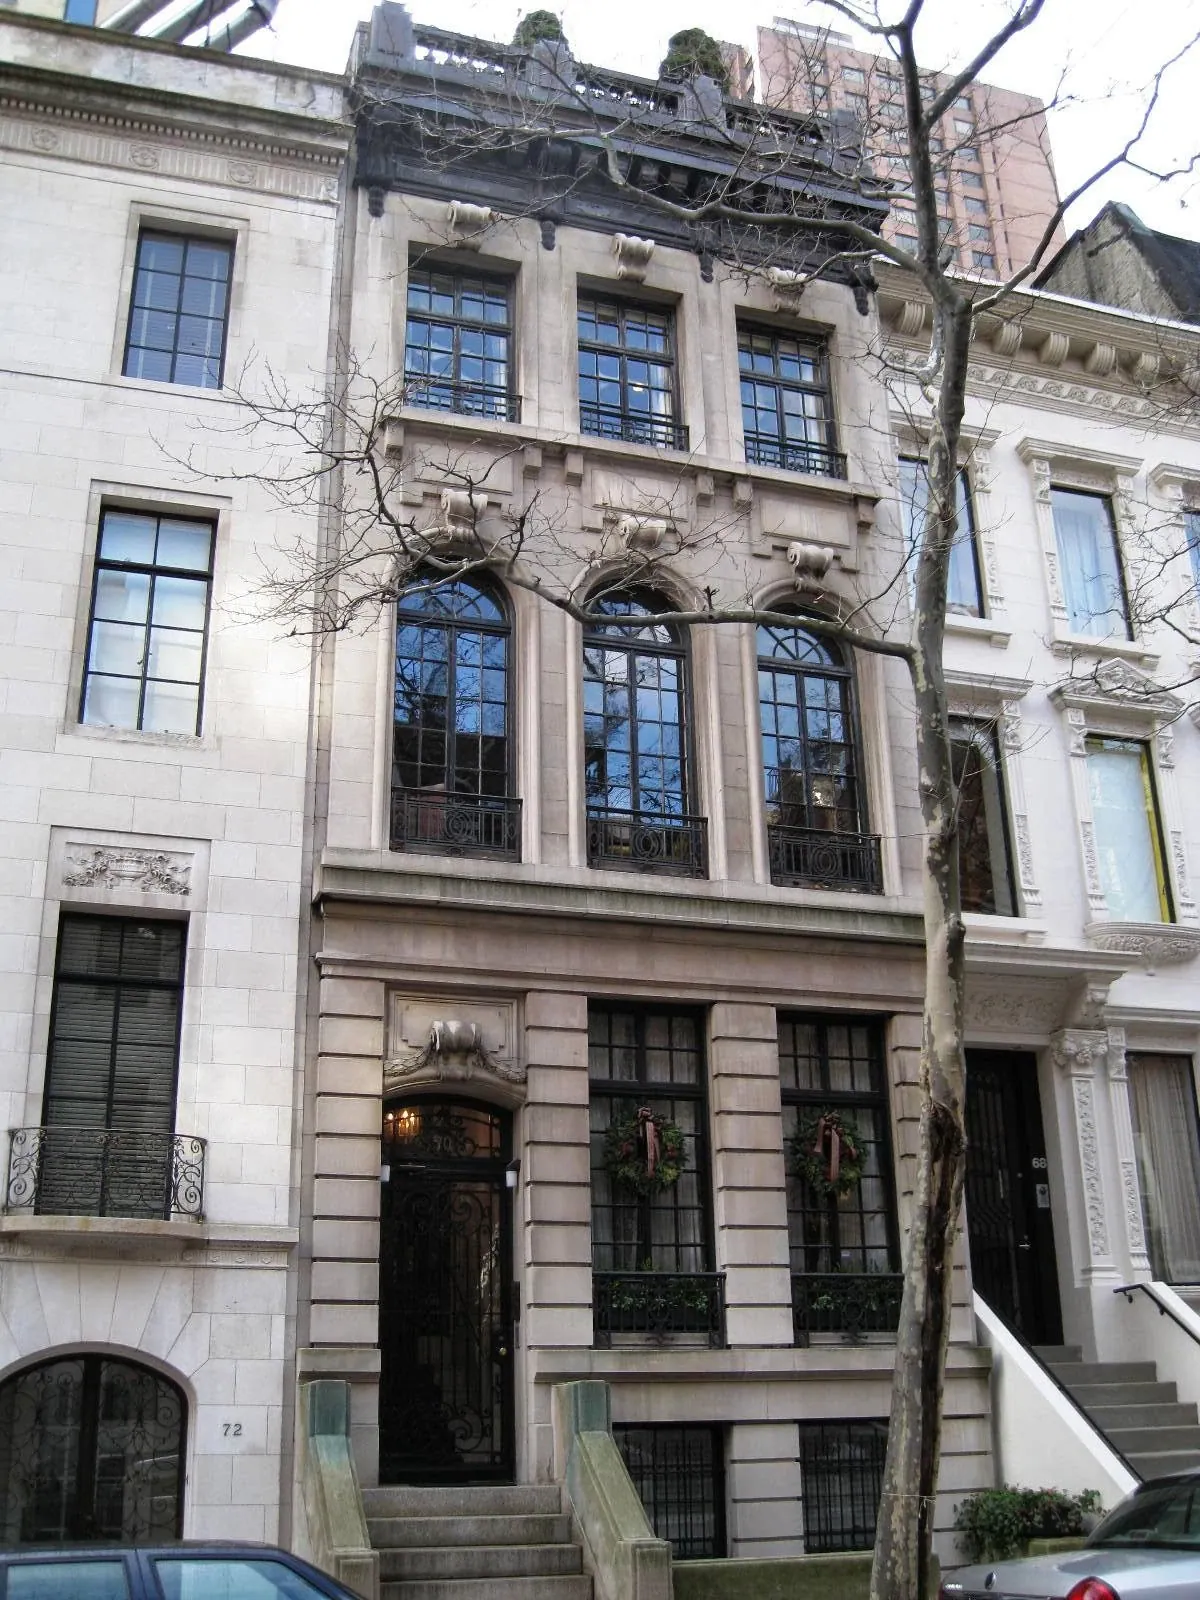
| 70 East 91st Street | A real Carnegie Hill address with a public architectural write-up; useful for looking at how public examples are identified and checked. | Dayton in Manhattan |
| LPC permit guidance | Shows the difference between ordinary repairs, staff-level permits, and a full Certificate of Appropriateness review. | LPC permits and alterations |
| DOB C of O guidance | Shows why legal use must be read from the official record instead of inferred from a floor plan or listing. | NYC DOB |
What changes when buying or selling
Buying: verify before you commit
Confirm the address and BBL, legal use, title, tax class, zoning, landmark status, rent histories, violations, and physical condition before the contract is final. Bring in the attorney, inspector, structural engineer, architect, expeditor, insurance broker, and lender early enough to change the plan if the records require it.
Selling: make the facts easy to verify
Put the C of O, floor-use records, permits, violations, tax bills, survey, title history, landmark approvals, and renovation records in order. Explain known conditions clearly. A seller who can answer the record questions early gives buyers fewer reasons to guess.
John can help you compare Upper East Side homes and identify the questions to take to your attorney, inspector or architect.
Frequently asked questions
Talk with John about an Upper East Side townhouse or brownstone
Bring the address. We can start with the records that matter: use, title, zoning, landmark status, condition, and the plan you want to make next.
Talk with John